TRADESMAN SQUARE
COMMERCIAL DEVELOPMENT IN ROBINS
TRADESMAN SQUARE
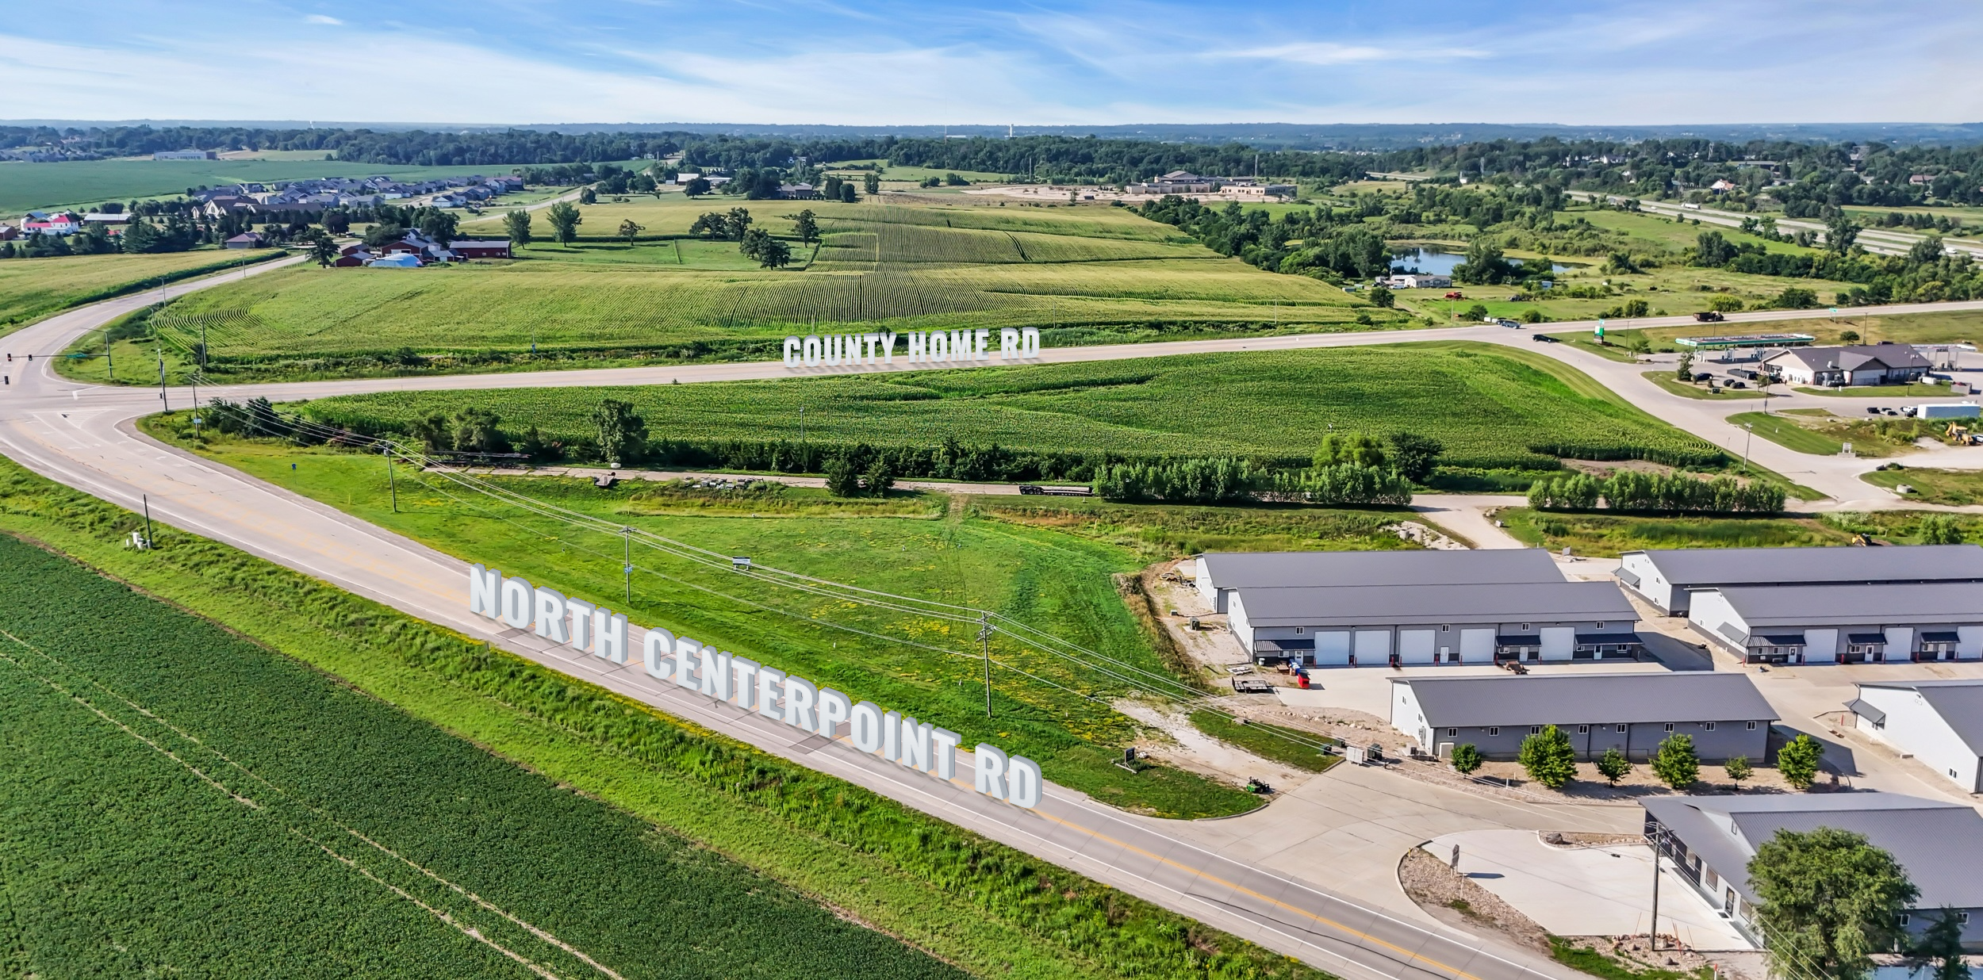
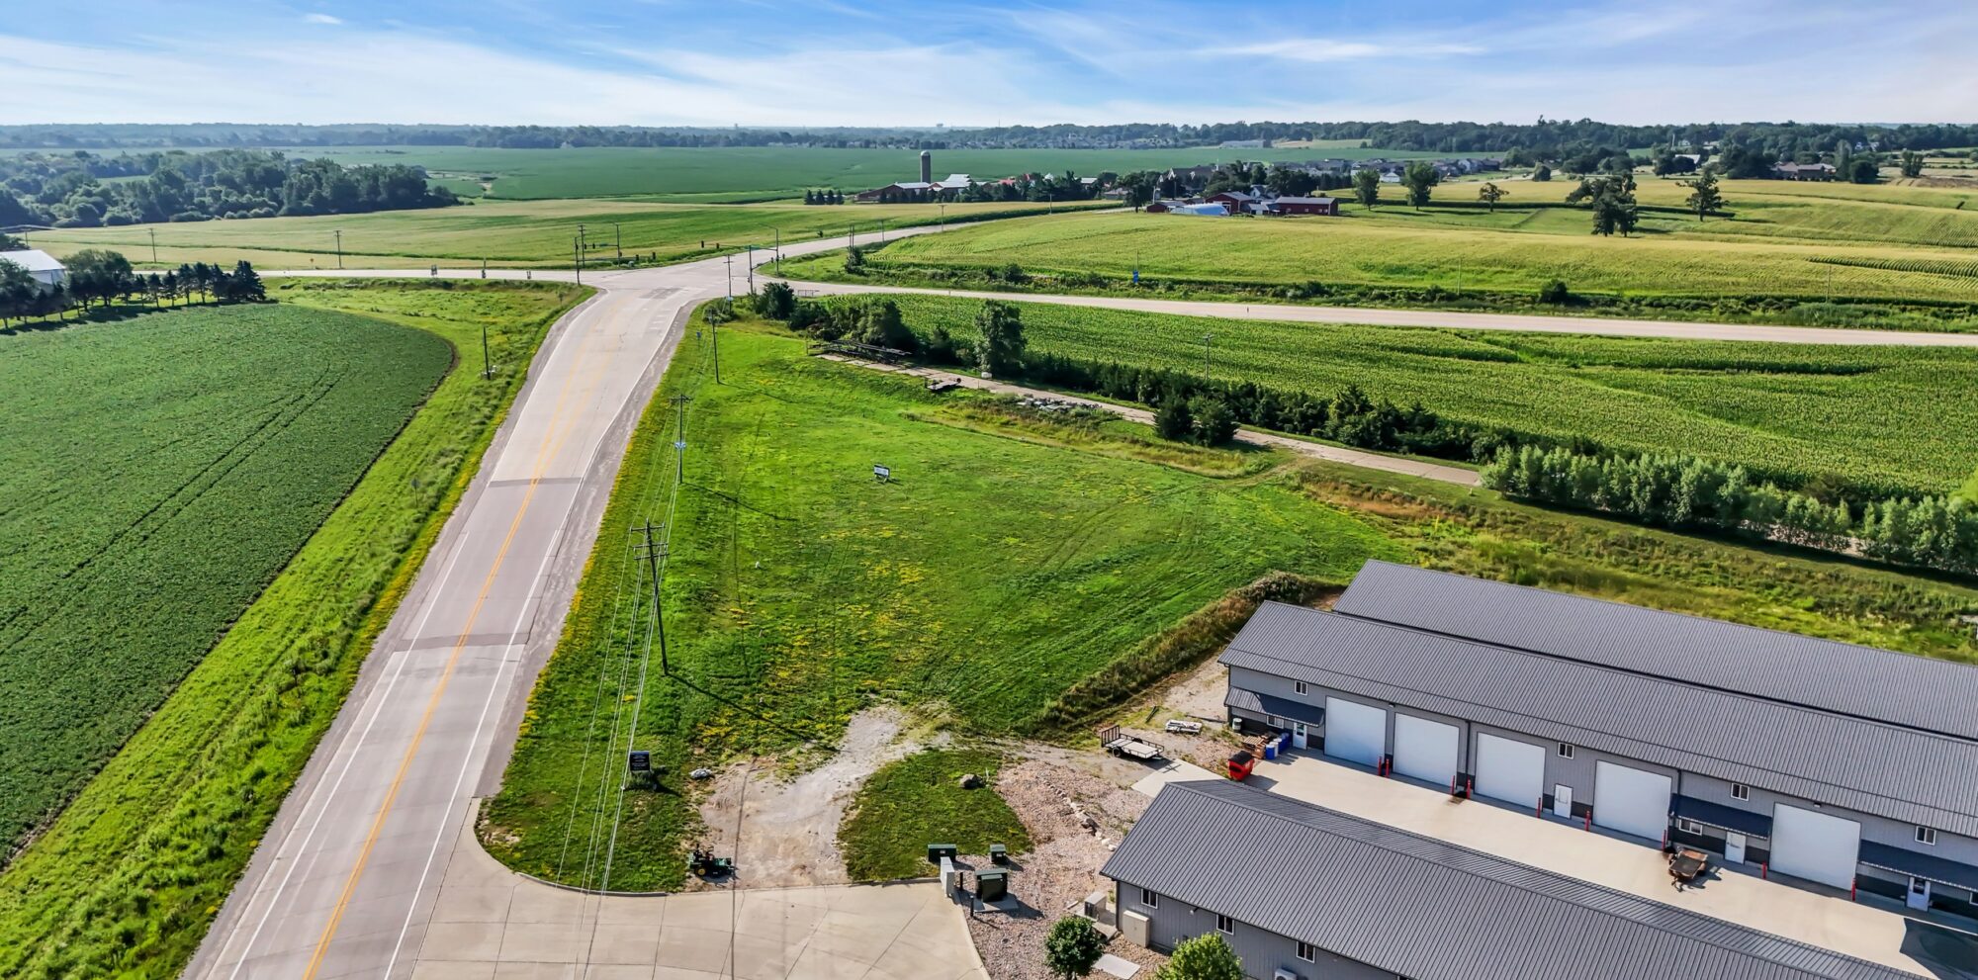
Tradesman Square is a commercial development at the northwest corner of North Center Point Road and County Home Road, just off the I-380 interchange. Its first buildings are already home to shop, office, and storefront space for local businesses — and concept plans now show how the next phase could add three more buildings, with flex space for contractors and trades and a smaller building at the entrance along North Center Point Road.
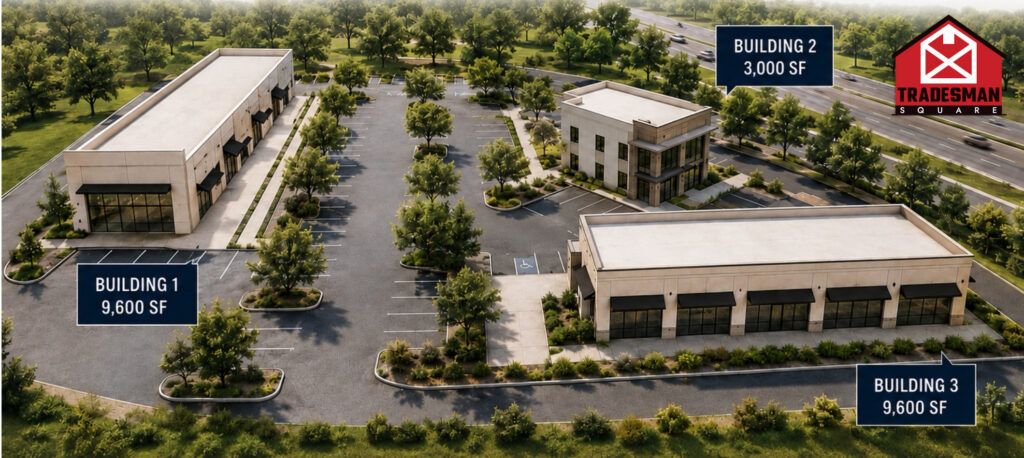
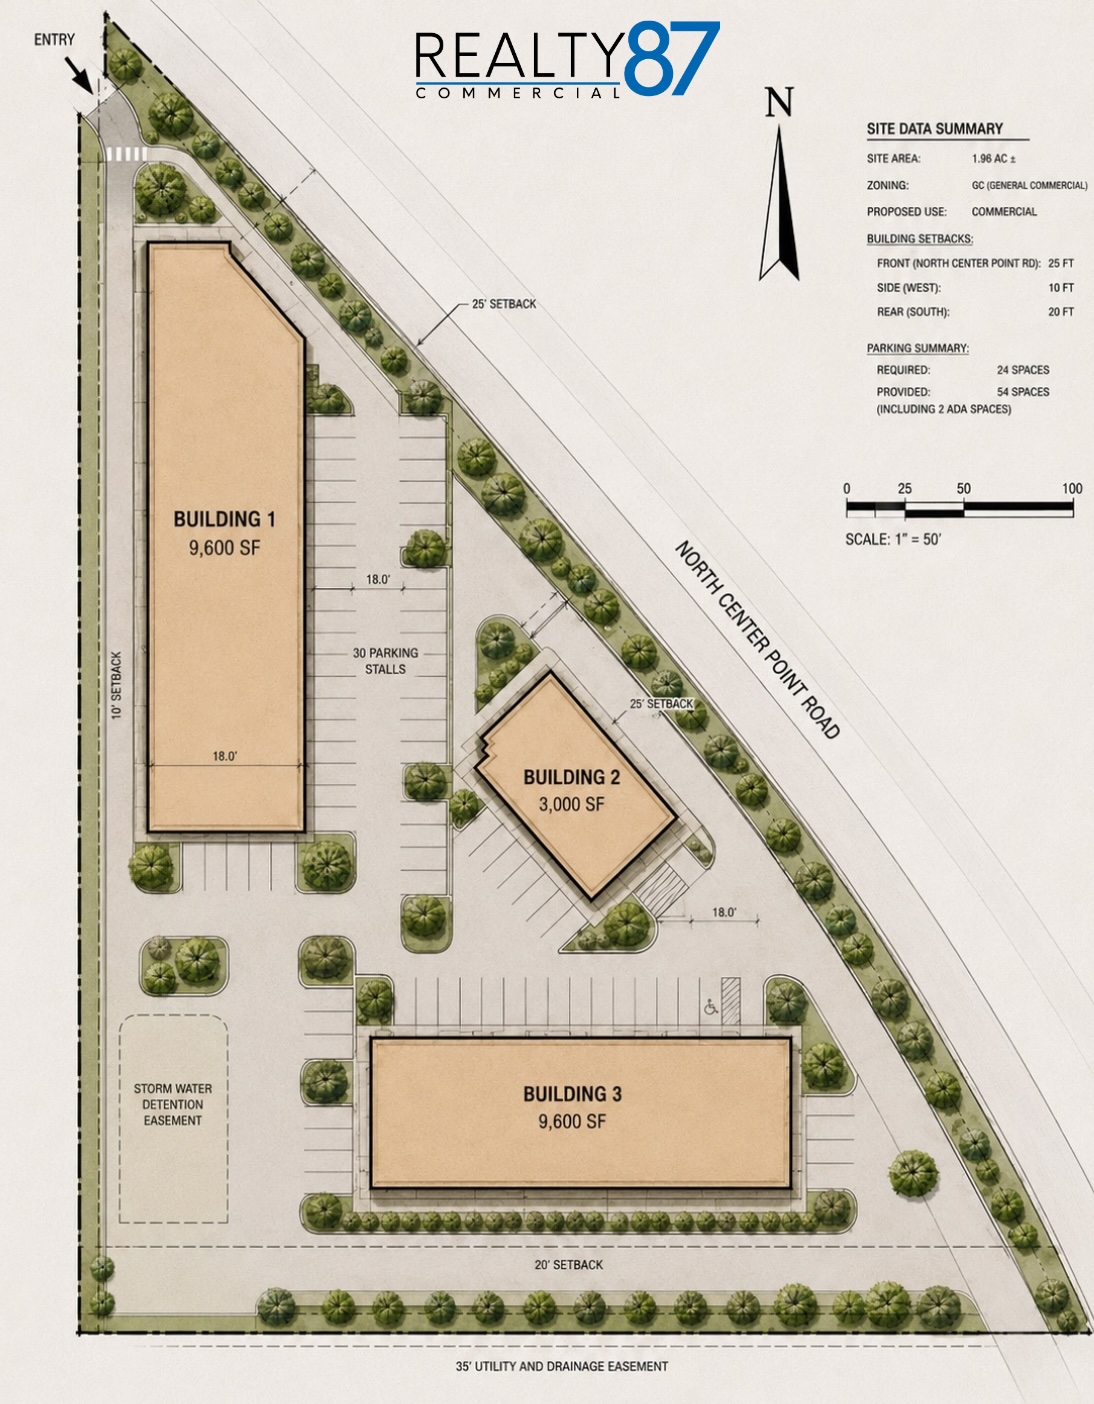
Conceptual site plan — Tradesman Square, Robins, Iowa. Click to enlarge. Subject to change.
WHAT COULD TAKE SHAPE AT TRADESMAN SQUARE
A concept plan shows how the next phase of Tradesman Square could come together — three new commercial buildings arranged around shared parking, with a smaller building at the entrance facing North Center Point Road. The plan is conceptual and will continue to evolve as the project moves forward.
In the Concept Plan- Building 19,600 SF
- Building 2 · at the entrance3,000 SF
- Building 39,600 SF
WHERE IT IS
A WELL-CONNECTED CORNER
Tradesman Square sits where North Center Point Road meets County Home Road, close to the I-380 interchange and to the neighborhoods growing on the north side of Robins. With established businesses already in place and utilities on site, it’s positioned to grow alongside the community.
- Northwest corner of N. Center Point Road and County Home Road
- About a half mile from the I-380 / County Home Road interchange
- City water, sewer, gas, and electric at the site
- Part of Robins’ broader commercial growth